


Address
2120 Potomac Drive A, Houston, TX
Price
$ 1,249,000
Property Attributes
- MLS#80570503
- TypeSingle Family
- Listing Status Active
- CountyHarris
- CityHouston
- Area22 Galleria
- NeighborhoodWesthaven Estates Sec 01
- Zip77057
- Style
- Year Built1992
- Taxes$ 18223
- Price$ 1,249,000
- Bedrooms4
- Full Bathrooms4
- Half Bathrooms1
- Sqr Footage4335
- Lot Size0.1336 Acres
Data Source:
Houston Association of REALTORS® (HAR)
Property Description
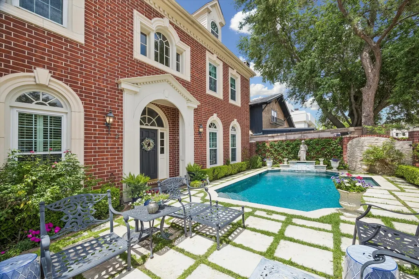
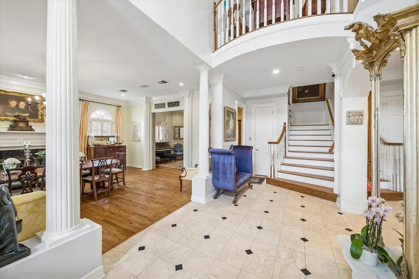
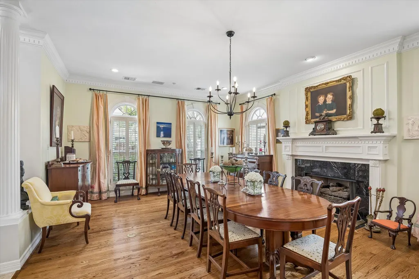
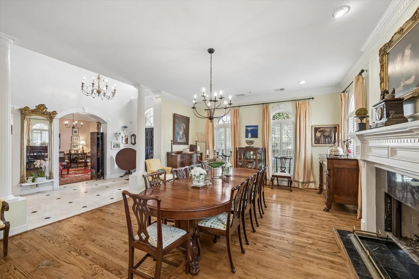
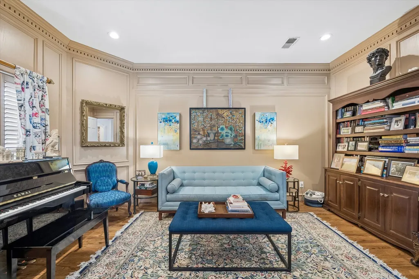
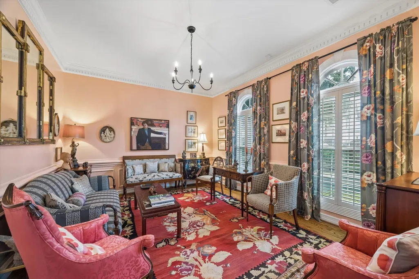
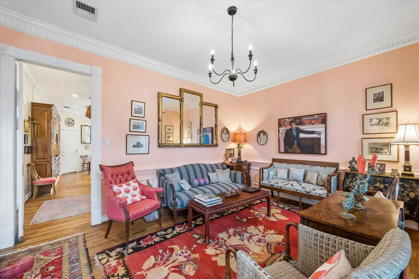
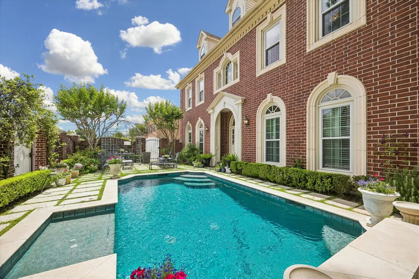
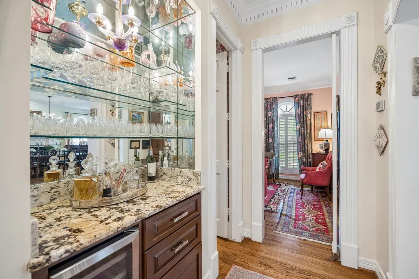
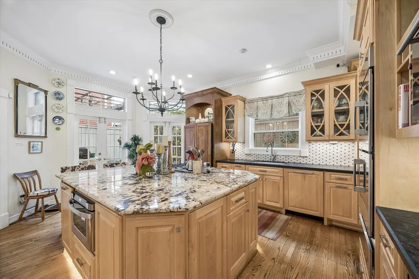
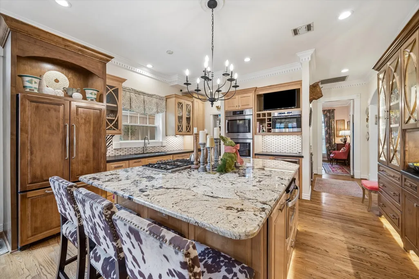
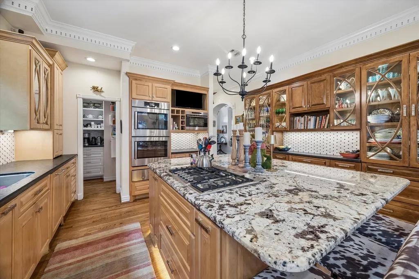
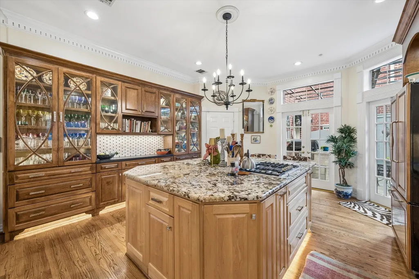
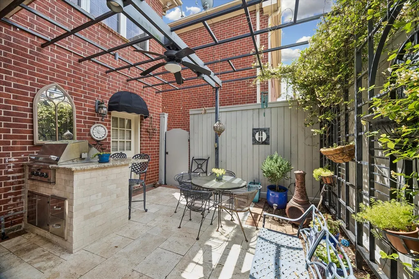
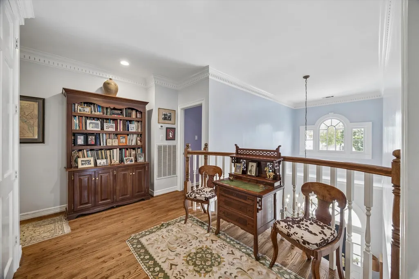
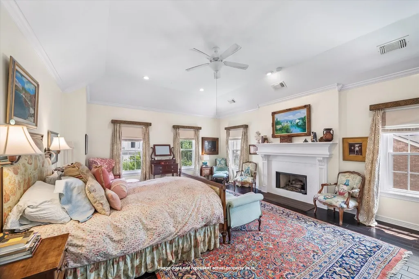
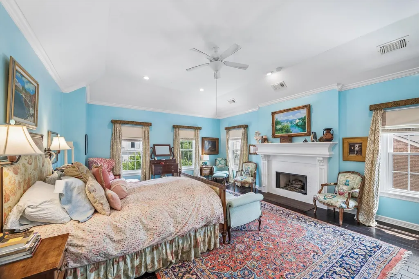
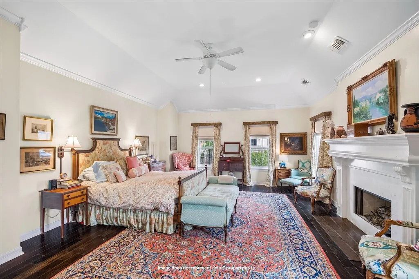
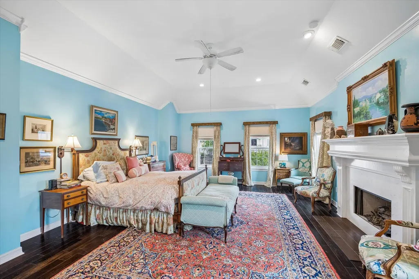
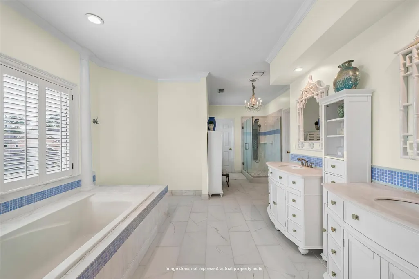
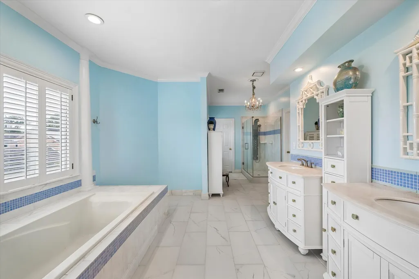
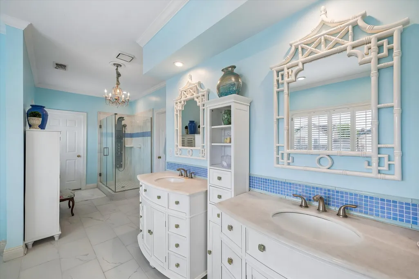
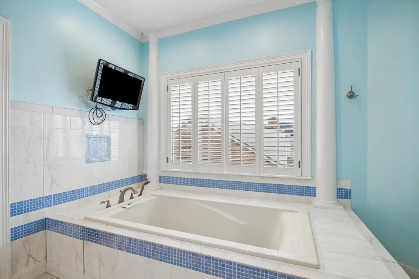
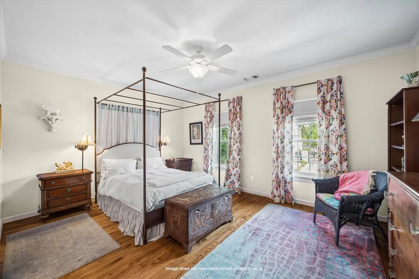
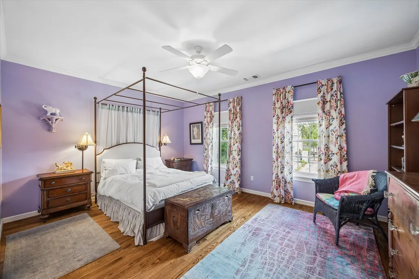
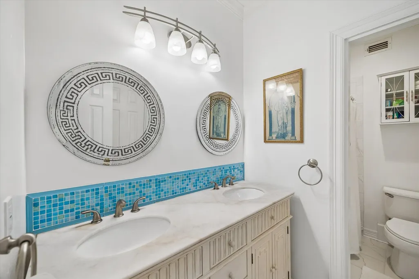
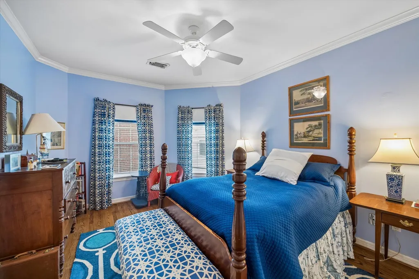
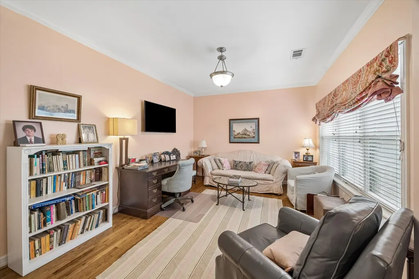
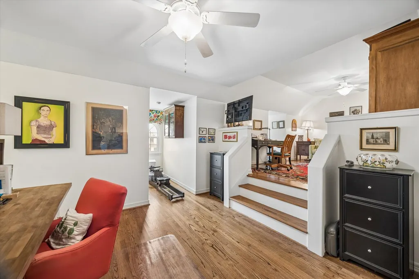
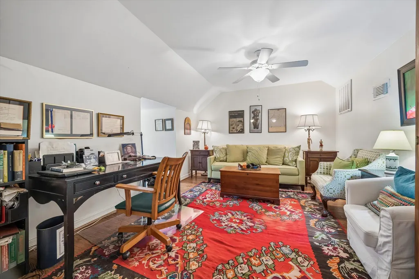
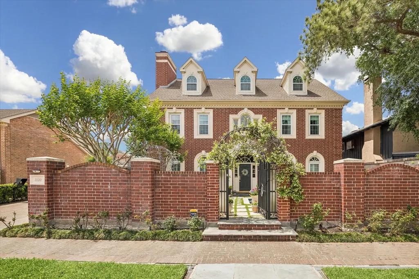
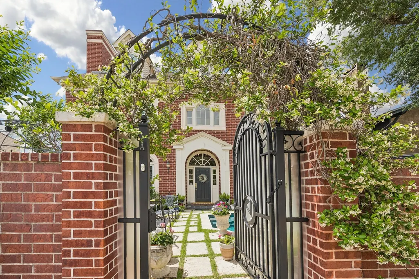
Rare 4/5 bedroom, 4.5 bath luxury home in a prime location distinguished by a private front oasis with resort-style pool and lush courtyard landscaping. A dramatic two-story entry introduces architectural elegance, flowing into formal living, dining room with fireplace, plus an inviting den for relaxed gatherings. The chef’s kitchen anchors the home with an expansive island, premium stainless-steel appliances, gas cooktop, abundant storage, and a chic dry bar designed for seamless entertaining. Upstairs primary retreat offers a serene escape with fireplace, natural light, and a spa-inspired bath with soaking tub, dual vanities, and walk-in closets. Secondary spacious bedrooms + ensuite bathrooms, additional bedroom being used as den. 3rd floor private suite/game room and an executive-level workspace for ultimate productivity. Complete with outdoor entertaining patio, attached garage, and proximity to premier dining and shopping, this home delivers a refined private oasis lifestyle.
| Elementary School | Middle School | High School |
|---|---|---|
| BRIARGROVE ELEMENTARY SCHOOL Elementary School | TANGLEWOOD MIDDLE SCHOOL Middle School | WISDOM HIGH SCHOOL High School |
| Price History | |
|---|---|
| 6/8/2026 | Listed $1,249,000 |
General Features
| Country | US |
|---|---|
| Sewer | PublicSewer |
| Heating | Central,Gas |
| Cooling | CentralAir,Electric |
| Roof | Composition |
| Appliances | ConvectionOven,DoubleOven,Dishwasher,ElectricOven,GasCooktop,Disposal,Microwave,Refrigerator,TanklessWaterHeater,WineRefrigerator |
| Garage Spaces | 2 |
| Patio/Porch Features | Deck,Patio |
| Architectural Style | English,Georgian,PatioHome |
| Pool Features | Gunite,Heated,InGround |
| Security Features | SecurityGate,SecuritySystemOwned,SmokeDetectors |
| Construction Materials | Brick,WoodSiding |
| Exclusions | Contact listing agent |
| Year Built | 1992 |
| Stories Count | 3 |
| Levels | ThreeOrMore |
| Unit Number | A |
| Property Subtype | SingleFamilyResidence |
| Tax Year | 2025 |
| Community Features | Curbs |
| County | Harris |
| New Construction | false |
| Property Type | Residential |
| Attached Garage | true |
| Energy Efficient | Thermostat,WaterHeater,Windows |
| Subdivision Name | Westhaven Estates Sec 01 |
| Facing Direction | East |
| Garage Y/N | true |
| Green Indoor Air Quality | Ventilation |
| Total Rooms | 11 |
| Full Baths | 4 |
| Status | Active |
| Directions | From San Felipe, turn left on Potomac. Home is on the right side after Inwood. |
| ModificationTimestamp | 2026-06-10T08:46:48.660-00:00 |
| High School | WISDOM HIGH SCHOOL |
| City | Houston |
| Disclosures | SellerDisclosure |
| High School District | 27 - Houston |
| MLS Area | 22 |
| Lot Size Units | SquareFeet |
| Elementary School | BRIARGROVE ELEMENTARY SCHOOL |
| Tax Annual Amount | 18223 |
| Middle/Junior High School | TANGLEWOOD MIDDLE SCHOOL |
| MLS Area Minor | Galleria |
| Lease Considered Y/N | false |
| Standard Status | Active |
| Middle/Junior School District | 27 - Houston |
| Elementary School District | 27 - Houston |
| Year Built Source | PublicRecords |
| Property Sub Type Additional | SingleFamilyResidence |
| PostalCity | Houston |
| Legal Description | TR 39A BLK 3 WESTHAVEN ESTATES SEC 1 |
Interior Features
| Interior Amenities | BreakfastBar,Balcony,CrownMolding,DryBar,DoubleVanity,EntranceFoyer,GraniteCounters,HighCeilings,Intercom,KitchenIsland,BathInPrimaryBedroom,MultipleStaircases,Pantry,SoakingTub,SeparateShower,TubShower,WalkInPantry,CeilingFans,ProgrammableThermostat |
|---|---|
| Flooring | Marble,Tile,Wood |
| Total Fireplaces | 2 |
| Fireplace Features | Gas,GasLog |
| Air Conditioning Y/N | true |
| Heating Y/N | true |
| Window Features | LowEmissivityWindows |
| Fireplace Y/N | true |
| Half Baths | 1 |
| Laundry Features | WasherHookup,ElectricDryerHookup |
| Total Bedrooms | 4 |
| Room Type | Den,DiningRoom,EntryFoyer,GameRoom,Library,LivingRoom,Office,UtilityRoom,HalfBath |
| LivingAreaSource | Appraiser |
| Total Baths | 5 |
| Bedrooms Possible | 5 |
Exterior Features
| Exterior Amenities | Deck,FullyFenced,Fence,OutdoorKitchen,Patio,PrivateYard |
|---|---|
| Fencing | BackYard |
| Parking Features | Attached,ElectricGate,Garage,GarageDoorOpener |
| Lot Features | Subdivision |
| Water Source | Public |
| Lot Size Area | 5819 |
| Foundation Details | Slab |
| Building Area Total | 4335 |
| Lot Size Acres | 0.1336 |
| Road Surface Type | Concrete |
| Lot Size Source | Appraiser |
| Other Equipment | Intercom |
| Private Pool | true |
Amenities
- Foreclosure
- Views
- Short Sale
- New Construction
- Adult 55+
- Lease To Own
- No HOA Fees
- Furnished
- Primary On Main
- Air Conditioning
- Seller Finance
- Green
- Fixer Upper
- Horse
- Golf
- Fireplace
- Deck
- Garage
- Basement
- Pool
Property vs Single Family Average in 77057
Price
Taxes
Year Built
 The information being provided by Houston Association of REALTORS, Inc. is for the consumer's personal, non-commercial use and may not be used for any purpose other than to identify prospective properties consumers may be interested in purchasing. Any information relating to real estate for sale referenced on this web site comes from the Internet Data Exchange (IDX) program of the Houston Association of REALTORS, Inc. This web site may reference real estate listing(s) held by a brokerage firm other
